
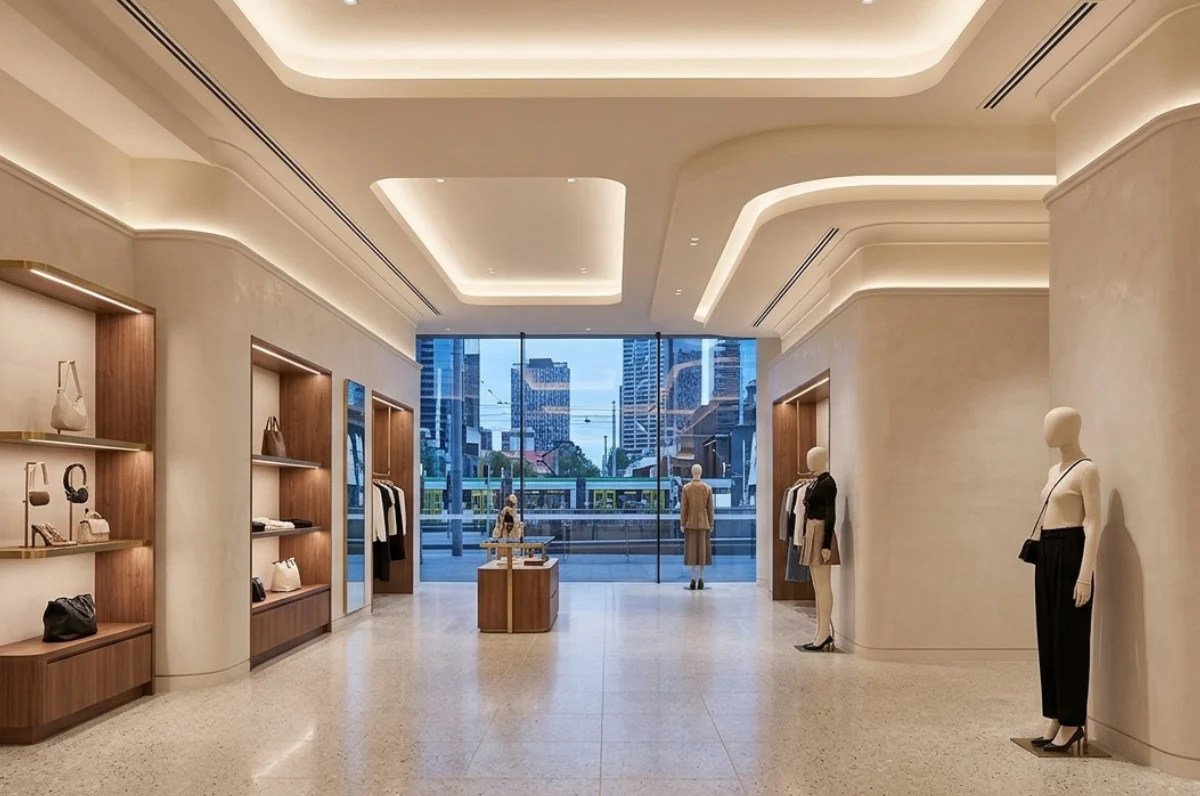
On a commercial fit-out, nobody remembers the plasterer who did a nice job three days late. They remember the week the electricians stood around waiting, the painters got pushed back, and the retailer’s opening date started to slide. For builders, shopfitters and fit-out managers, plastering sits right in the middle of the critical path. Framing, ceilings and linings have to be up before services can be finished, before painters can start and before joinery can go in. When the plastering slips, everything behind it slips too. Plaster Wizards has spent 27 years doing commercial plastering in Melbourne, with projects completed in all of the major shopping centres across the city and at Melbourne Airport. This guide covers what commercial plastering involves on a fit-out, the systems builders ask for, and why hitting the program matters as much as the finish.
Why commercial plastering lives and dies by the handover date
Residential clients usually have some flexibility. Commercial clients usually have none. A retail fit-out is often tied to a lease start date, a centre opening, a seasonal trading window or a national rollout. An office fit-out may be tied to the end of an existing lease, staff relocations or a client move-in. Hospitality has opening nights booked and staff hired. That means the handover date is fixed, and every trade’s program is worked backwards from it.
Plastering is one of the most schedule-sensitive trades on site because:
- It’s sequential. Walls need framing before services rough-in, sheeting after rough-in, and setting before paint.
- It has drying time built in. Compound needs time between coats, and that can’t be skipped.
- Ceilings gate the services. Electricians, data, mechanical and fire services all need ceilings at the right stage to fit off.
- It’s visible. Poor plastering shows up under shop lighting and holds up defects at handover.
A plastering subcontractor who understands this plans around it from day one. One who doesn’t creates a backlog that every other trade inherits.
What commercial plastering actually covers on a fit-out
Commercial plastering is much more than sheeting walls. On a typical retail, office or hospitality fit-out, our scope can include:
- Partition walls, including steel stud framing and lining
- Suspended ceilings, both concealed grid plasterboard ceilings and acoustic tile systems
- Exposed grid ceilings for offices, back-of-house and retail stock areas
- Bulkheads for services, signage and design features
- Light troughs and recessed lighting details
- Fire rated wall and ceiling systems built to the specified system
- Shadowline and square set detailing for premium retail and hospitality
- Office partitions and demountable-style layouts
- Patching and make-good after services or demolition
One team covering the full scope means fewer handover points between subcontractors and fewer gaps for things to fall through. We work with trade grade systems and materials from Knauf, Rondo, CSR and Hopkins for board, framing, ceiling systems and compounds. On commercial work, that matters for consistency, availability and compliance with specified systems.
Working nights and around five other trades in one tenancy
Most commercial fit-outs don’t happen on a quiet, empty site. They happen:
- At night, because the centre or building is trading during the day
- On weekends, to catch up or work around tenant operations
- In tight spaces, with electricians, plumbers, mechanical, fire services and shopfitters all working in the same tenancy
- Next to live businesses, where noise, dust and access are tightly controlled
Working well in that environment comes down to a few habits:
- Coordinating access. Knowing which areas other trades need and when, and sequencing our work so we’re not in their way or waiting on them.
- Communicating early. Flagging clashes with services or design issues before they hold anyone up.
- Keeping the site clean. Packing up and clearing each shift, because the next trade needs a usable space and the shop next door is still trading.
- Respecting centre rules. Noise restrictions, loading dock bookings, hoarding requirements and dust control.
A site that’s left clean at the end of every shift is a site where the next trade starts on time.
Suspended ceilings, exposed grid and bulkheads: the systems builders ask for
Ceilings are where most of the coordination happens on a fit-out, so it pays to get them right.
- Suspended plasterboard ceilings
A concealed grid system with plasterboard lining gives a clean, flat ceiling for retail, hospitality and front-of-house office spaces. They’re built to suit the design levels, with allowance for services, access panels, lights and diffusers. Done well, they run dead level over long spans, which is critical under bright shop lighting where every wave shows.
- Exposed grid ceilings
Exposed grid systems with lay-in tiles suit offices, corridors, back-of-house and stockrooms. Their big advantage is access: services above stay reachable without cutting into the ceiling. They’re also quick to install and easy to modify when layouts change.
- Bulkheads
Bulkheads hide services, define zones, frame signage and create design features. They need accurate setting out against drawings so they line up with joinery, shopfronts and lighting.
- Light troughs
Light troughs create indirect lighting and premium detail, particularly in retail and hospitality. They demand clean, straight lines and careful coordination with the electrician. For all of these, the difference between a good and average result is usually the set-out: getting levels, heights and lines right from the start so services, joinery and finishes fall into place.
Fire rated wall and ceiling systems, done to spec
Fire rated walls and ceilings are non-negotiable on many commercial projects, and they’re one area where shortcuts can’t be tolerated.
A fire rated system only performs as specified if it’s built exactly as the tested system requires. That covers:
- The correct board type, thickness and number of layers
- The specified framing, stud spacing and fixings
- Correct fixing patterns and centres
- Proper treatment of joints, junctions and head tracks
- Appropriate detailing at penetrations, in coordination with the trades responsible for fire sealing
- Control joints and deflection heads where required
We build fire rated walls and ceilings to the specified system and the drawings. Where questions come up on site, such as a services clash or an unclear junction detail, we raise them with the builder before the wall is closed up, not after.
We also understand that inspections and documentation are part of the job. We can coordinate with the builder so walls are ready for inspection at the right stage and provide installation photos and records as the project requires.
Working in Melbourne’s shopping centres and the airport
Shopping centres and airports are about as unforgiving as commercial sites get. Plaster Wizards has completed projects in all of the major shopping centres across Melbourne and at Melbourne Airport, so we know what these environments demand.
Shopping centre fit-outs typically involve:
- Centre inductions and site rules before anyone starts
- Restricted work hours, often nights only for noisy or dusty work
- Loading dock bookings and limits on material deliveries
- Hoarding requirements and strict dust control
- Tight handover dates linked to lease commencement
- Centre management inspections and sign-offs
Airport and other secure sites add:
- Additional access requirements and site-specific inductions
- Escorted or controlled access to certain areas
- Strict rules on tools, materials and waste movement
- Even less tolerance for delays or disruption
Experience on these sites matters. A team that already understands the process doesn’t lose days to inductions, access issues or misunderstood rules.
How we read drawings, work to program and hit the date
Builders often tell us the same thing about past plastering subcontractors: they had to chase them. We’ve built our commercial work around not needing to be chased.
1. Reading the drawings properly
Before we quote and again before we start, we go through the architectural and reflected ceiling plans, wall types, fire ratings and details. Questions and clashes get raised early.
2. Pricing the real scope
Our quotes reflect what’s actually on the drawings, so there are fewer surprises and variations later.
3. Committing to the program
We work to the builder’s program, with crew and materials planned to match. If something on site affects timing, you hear about it straight away.
4. Sequencing around other trades
Framing, rough-in, sheeting, setting and finishing are sequenced to keep services and finishes moving.
5. Quality before handover
We check our own work under proper lighting before the builder does, so defects are dealt with before they hit the defects list.
6. Clean handover to the next trade
Each area is left clean and ready, so painters and finishers can start on time.
What a plastering subcontractor costs you when they run a week late
A week’s delay from one subcontractor rarely costs just a week.
On a typical fit-out, a plastering delay can lead to:
- Trades stacking up. Electricians, mechanical and fire services can’t fit off, and painters can’t start.
- Overtime and acceleration costs to claw back time later in the program.
- Missed lease or opening dates, which can mean liquidated damages, lost trading or penalties under the contract.
- Rushed finishing work, which leads to defects and rework at handover.
- Strained client relationships, especially with national retailers running multiple rollouts.
- Reputational damage for the builder or shopfitter, who wears the delay regardless of whose fault it was.
That’s why the cheapest plastering quote isn’t always the cheapest outcome. A subcontractor who turns up, works to program and doesn’t need managing often saves far more than any difference in the price.
If your last plastering subcontractor cost you a week, that’s usually the whole reason someone rings us.
Booking commercial plastering across Melbourne
Commercial plastering in Melbourne is about more than a good finish. It’s about reading the drawings, working to program, fitting in around other trades and handing over on the date that was promised.
To recap:
- Plastering sits on the critical path of almost every fit-out, so delays flow through to every trade behind it.
- Commercial scope covers partitions, suspended and exposed grid ceilings, bulkheads, light troughs and fire rated systems.
- Night work, tight tenancies and live surrounding businesses demand coordination and clean sites.
- Fire rated systems must be built exactly to the specified system, with issues raised before walls are closed.
- Shopping centres and airports bring extra rules, inductions and restrictions that experience makes easier.
- A late subcontractor can cost far more than any saving on the quote.
Plaster Wizards works with builders, shopfitters and fit-out managers across Melbourne on retail, office, hospitality and commercial projects.
Send through your drawings and program, or call Nik on 0411 479 330. We’ll review the scope, give you a clear price and tell you straight whether we can commit to your dates.




Leave A Comment